The Architect & Designer Hub
Multiple Building Solutions from One West Coast Source
Glass Block, Shower Waterproofing, Structural Glass Flooring & Glass Stair Treads — Sierra Glass Block is your technical and supplier partner providing detailed specs, 3D modeling, material takeoff, prefabrication and delivery for your next commercial or residential project.
Request Specs
One hub, three product lines
Everything You Specify, Under One Roof
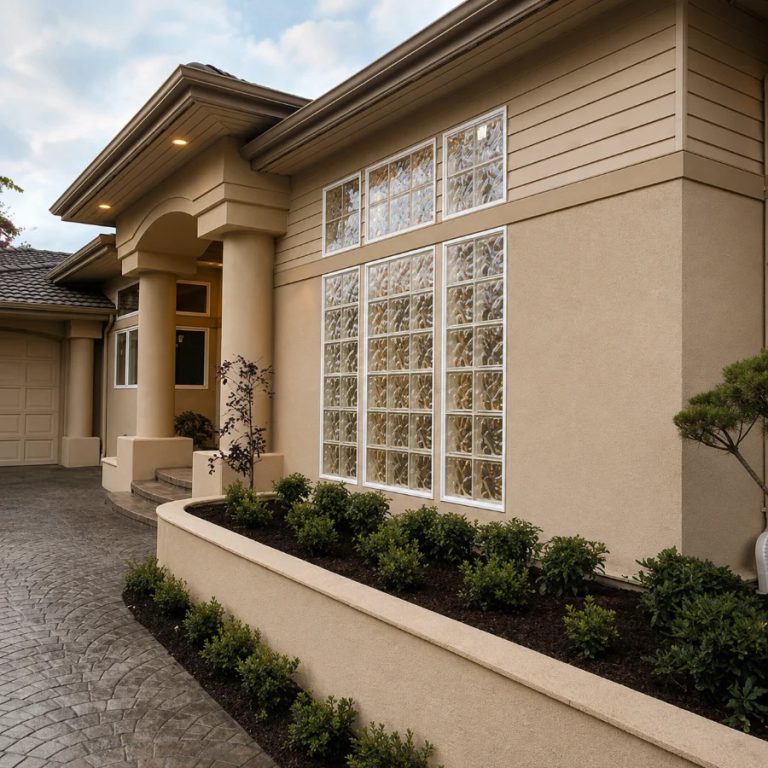
Glass Block
West CoastPrefabricated glass block panels, individual block units, and custom shower wall systems. Available in multiple patterns, textures, and privacy levels — for interior and exterior applications.
Wave, Iceberg & Quadra patterns; 4″, 6″, 8″ & 12″ sizesSolid and hollow unit optionsEnd, corner, radial & double-end unitsClass A / 60-minute fire-rated optionsASTM compliant
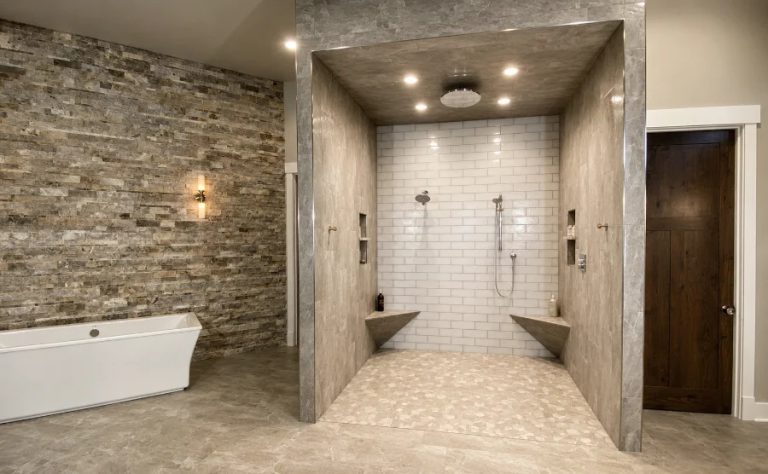
HydroBlok® Waterproof Systems
Northern CaliforniaThe complete shower waterproofing platform — pans, wallboard, benches, niches, curbs, and linear drains. The only shower waterproofing system in the nation backed by a lifetime warranty.
100% waterproof, ready-to-tile assembliesClass A flame spread (ASTM E84)ANSI A118.18 & ICC-ES listedLifetime waterproofing warrantyCurbless & barrier-free options
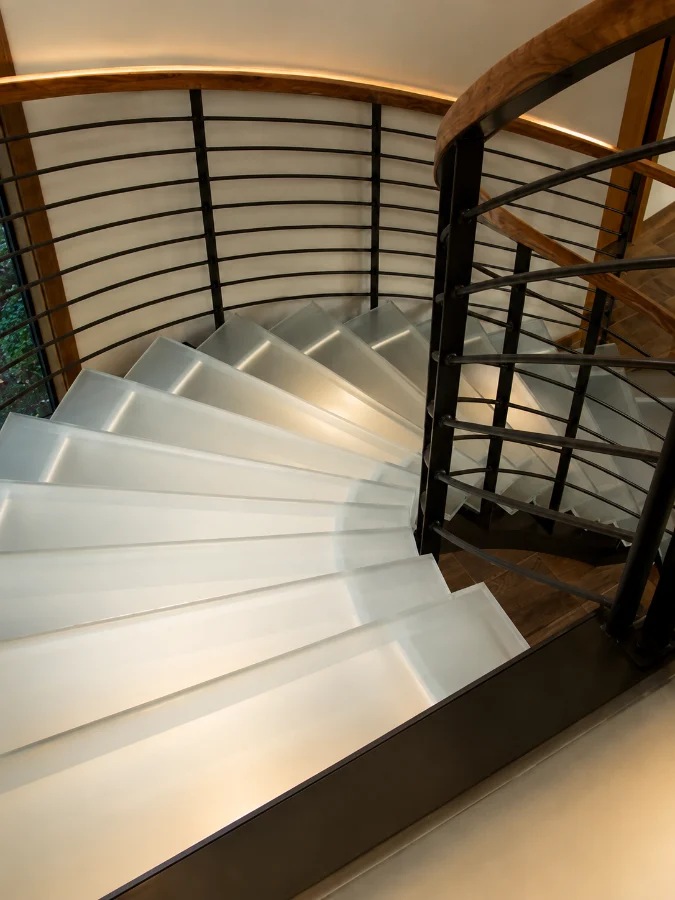
Glass Floors & Stairs
West CoastEngineered structural glass floor panels, stair treads, and landings — custom fabricated to your load spec for residential and commercial feature stairs, mezzanines, and walkways.
Laminated safety / tempered glassCustom load ratings — specify your PSFAnti-slip surface finishesCode-compliant for most jurisdictionsCustom sizes & thicknesses to drawing
Specify with confidence
Specification, Certification & BIM Support
Third-party tested and code-compliant across all three lines — with the documentation your submittal package needs. Tell us the line and we’ll send what applies.

Verified Certifications
ASTM E84, ANSI, and ICC-ES listings across all three lines. Glass block and HydroBlok’s Class A fire rating and HydroBlok’s exclusive lifetime warranty.
Request Certifications
CSI Specs & Cut Sheets
Editable CSI 3-part specification language and dimensioned cut sheets, ready to drop into your submittal set.
Request Specs
BIM & CAD Files
Detail drawings and CAD blocks for glass block assemblies, structural glass floors, and stair treads.
Request CAD FilesWhy Specify SGB
What Sets Us Apart

Specification Support
We provide CSI-formatted specs, cut sheets, and technical documentation across all three product lines to support your design and permitting process.

Custom Fabrication
Prefabricated glass block solutions, structural glass floors, and stair treads are all custom fabricated to your dimensions and load requirements, built to your specifications.

West Coast Coverage
We supply architectural glass products to projects across California and the West Coast, with our Sacramento location as the supply hub for the West Coast.

Direct Support and Communication
No middlemen. When you call Sierra Glass Block, you speak directly with someone who knows the product, understands the spec, and can answer technical questions on the spot.
Our Process
From Specification to Installation
Consult
Share your project drawings, dimensions, and load requirements with our team. We review your specs and confirm product suitability.
Specify
We provide CSI specs, cut sheets, and technical documentation for your submittal package. We can coordinate directly with your engineer if needed.
Fabricate
Structural glass products are custom fabricated to your approved specifications. We manage the fabrication timeline and keep you updated on lead times.
Deliver
Products are delivered directly to the job site or picked up at our Sacramento showroom depending on product type and project location.